About this home
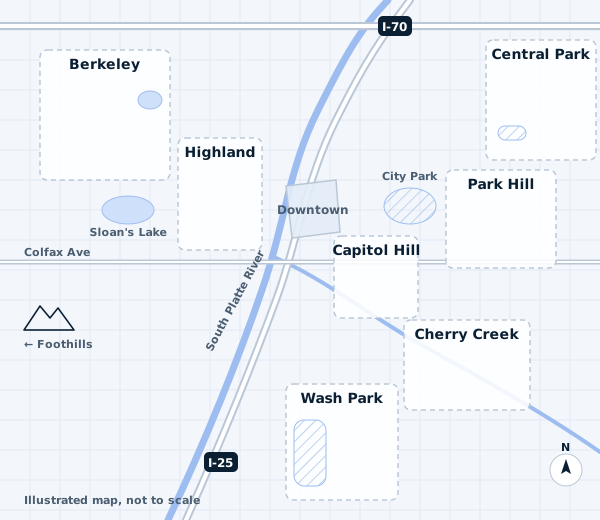
This end-unit townhome in Central Park, the neighborhood once known as Stapleton, has windows on three sides, so the main level gets light from the morning to the late afternoon. It looks onto a landscaped greenway, with trails and pocket parks a few minutes away on foot.
The ground level has the entry and a two-car attached garage with room for bikes. Upstairs, the main level is open from front to back: a living room with a wall of windows, a kitchen with quartz counters, a pantry and a breakfast bar, a dining area and a powder room. A balcony off the dining area is wide enough for two chairs and a grill.
The top floor has three bedrooms, including a primary bedroom with a walk-in shower and a walk-in closet, plus a hall bath and a laundry closet where you actually need it. The home was built in 2016 and has central air and a gas furnace.
Like much of Central Park, the home sits inside a metropolitan district, which adds a mill levy to the property tax bill, and it belongs to a homeowners association that maintains the common areas. The tax and HOA figures here are samples; the listing agent can share the current ones. The exact address is shared after a short call.
Highlights
- End unit with windows on three sides
- Open main level with balcony
- Quartz kitchen with pantry and breakfast bar
- Primary bedroom with walk-in shower
- Upstairs laundry
- Two-car attached garage
- Greenway, trails and pocket parks nearby
- Built in 2016 with central air
Before you offer: Ask for the HOA budget, the rules and the metropolitan district’s current mill levy before you offer. They change the true monthly cost more than a small difference in price does.
Floor plan
Facts and features
| Property type | Townhome, end unit |
|---|---|
| Year built | 2016 |
| Interior | 1,710 sq ft on three levels |
| Lot | Shared common area |
| Bedrooms | 3 (all on the top floor) |
| Bathrooms | 2 full, 1 half |
| Parking | Attached two-car garage |
| Heating and cooling | Gas forced air, central air |
| HOA | $95 a month (sample) |
| Metro district | Yes, mill levy included in the tax bill |
| Property tax | $4,800 a year (sample) |
| Listing ID | SK-1003 |
| Status | Active (sample listing) |
Estimate the monthly payment
Change the down payment, rate or term to see how the monthly cost moves. Taxes, insurance and HOA dues are sample figures for this home; homeowners insurance on the Front Range often costs more than people expect because of hail.
Similar homes
-
 New$715,000 sample
Highland · Townhome
Rooftop-deck townhome with skyline views
- 2 bd
- 2.5 ba
- 1,480 sq ft
Address on requestSK-1009
-
 New$865,000 sample