About this home
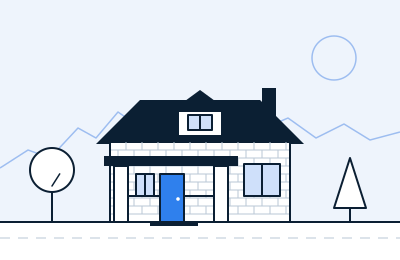
Highland has some of Denver’s oldest brick bungalows, and this one has kept the parts that matter: the deep front porch on brick piers, oak floors throughout the main level and tall double-hung windows that fill the living room with low western light in the evening.
The living and dining rooms run from front to back, and the kitchen was opened to the dining room in an earlier update. It has a gas range, plenty of drawer space and a window over the sink that looks onto the garden. The primary bedroom and a second bedroom share a full bath on the main floor, which suits anyone who would rather not climb stairs at the end of the day.
The finished lower level adds a third bedroom with an egress window, a second full bath, laundry and a family room that works as a den, a guest room or a place for the TV. Out back, a small garden studio with power sits beside the detached one-car garage. It makes a quiet home office or a dry place for bikes and skis, and the garage opens onto the alley, which is how most of the block parks.
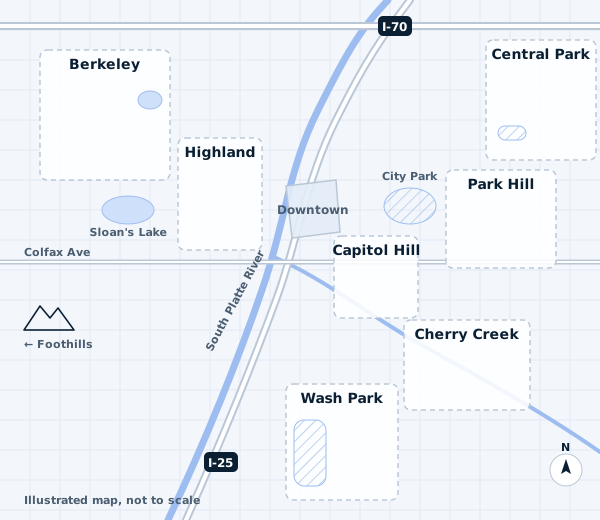
Highland sits northwest of downtown. Restaurants and coffee are a short walk away, the pedestrian bridges lead toward Union Station, and I-25 and I-70 are close for weekends in the mountains. The listing agent shares the exact address after a short call.
Highlights
- Original oak floors on the main level
- Front porch on brick piers
- Kitchen with gas range and garden window
- Two bedrooms and a full bath on the main floor
- Finished lower level with egress window
- Garden studio with power
- One-car garage off the alley
- Central air added in a later update
Before you offer: Many older Denver homes still have clay sewer lines, so the sellers have had the line scoped and will share the video (sample). The house was built before 1978, so a lead-based paint disclosure comes with the contract.
Floor plan
Facts and features
| Property type | Single-family house, brick bungalow |
|---|---|
| Year built | 1912 |
| Interior | 1,820 sq ft (1,140 main, 680 lower level) |
| Lot | 3,125 sq ft |
| Bedrooms | 3 (2 main, 1 lower level) |
| Bathrooms | 2 full |
| Parking | Detached one-car garage, alley access |
| Heating and cooling | Gas forced air, central air |
| Basement | Finished, egress window |
| HOA | None |
| Property tax | $3,950 a year (sample) |
| Listing ID | SK-1001 |
| Status | Active (sample listing) |
Estimate the monthly payment
Change the down payment, rate or term to see how the monthly cost moves. Taxes, insurance and HOA dues are sample figures for this home; homeowners insurance on the Front Range often costs more than people expect because of hail.
Similar homes
-
 Open house Sat$1,295,000 sample
Wash Park · House
Craftsman a short walk from the park
- 4 bd
- 3 ba
- 2,640 sq ft
Address on requestSK-1002
-
 New$629,000 sample
Central Park · Townhome
End-unit townhome beside a greenway
- 3 bd
- 2.5 ba
- 1,710 sq ft
Address on requestSK-1003