Craftsman with a main-floor office near Washington Park
Wash Park, Denver, COAddress on requestListed 5 days ago
- Beds4
- Baths3
- Interior2,640 sq ft
- Built1926
- Price per sq ft$491
About this home
Washington Park’s lakes, gardens and running loop are a short walk from this 1926 Craftsman, which keeps its covered front porch, a wood-burning fireplace with original built-ins on either side and the generous room sizes of the period.
The main floor has a front living room, a formal dining room and a kitchen with an island, a walk-in pantry and a mudroom by the back door, which earns its keep in a Denver spring when the weather changes three times a day. An office with French doors faces the street and works for anyone who takes calls from home.
Upstairs, a renovation added a primary suite with a walk-in closet and a bathroom with a double vanity, next to a second bedroom and a hall bath. The permit history is available from the listing agent on request (sample). The finished lower level has a fourth bedroom for guests, a rec room and the third bathroom.
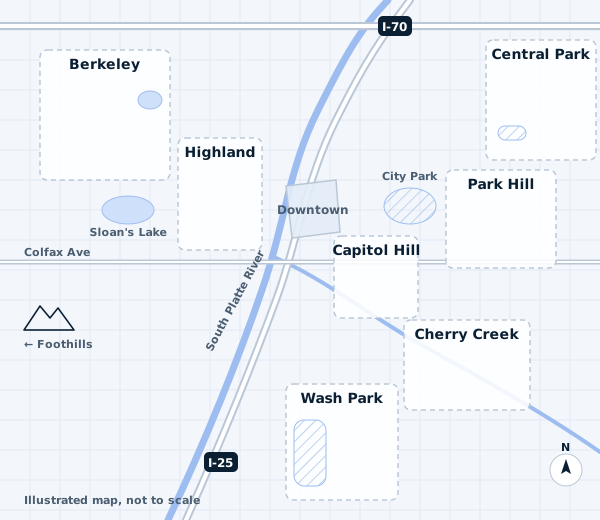
The south-facing back yard has a stone patio, raised beds and room to play, and the two-car garage opens onto the alley. Wash Park is south of downtown, close to the shops and restaurants on South Gaylord and Old South Pearl, with quick access to I-25. The exact address is shared after a short call.
Highlights
- Covered front porch
- Fireplace with original built-ins
- Main-floor office with French doors
- Kitchen island and walk-in pantry
- Mudroom by the back door
- Upstairs primary suite with walk-in closet
- Finished lower level with guest bedroom
- South-facing yard and two-car garage
Before you offer: Open house on Saturday from 11:00 to 1:00 (sample). The house was built before 1978, so a lead-based paint disclosure applies, and a sewer scope video is available on request.
Floor plan
Facts and features
| Property type | Single-family house, Craftsman |
|---|---|
| Year built | 1926, renovated upstairs |
| Interior | 2,640 sq ft including lower level |
| Lot | 6,250 sq ft |
| Bedrooms | 4 |
| Bathrooms | 3 full |
| Parking | Detached two-car garage, alley access |
| Heating and cooling | Gas boiler with radiators, central air upstairs |
| Basement | Finished, egress window |
| HOA | None |
| Property tax | $5,600 a year (sample) |
| Listing ID | SK-1002 |
| Status | Active, open house Saturday (sample) |
Estimate the monthly payment
Change the down payment, rate or term to see how the monthly cost moves. Taxes, insurance and HOA dues are sample figures for this home; homeowners insurance on the Front Range often costs more than people expect because of hail.
Similar homes
-
 New$865,000 sample
-
 New$629,000 sample
Central Park · Townhome
End-unit townhome beside a greenway
- 3 bd
- 2.5 ba
- 1,710 sq ft
Address on requestSK-1003